Back to Network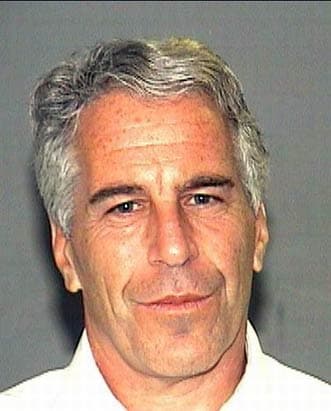








5
Shared Docs
5
Same-Page
5 / 5
Mentions
Document Mentions (5 shared documents)
2 mentions1 same-page
Page ?Same page
ity of Systems—Thermal Comfort 373 Credit 7.1 Thermal Comfort—Design 379 Credit 7.2 Thermal Comfort—Verification 387 Credit 8.1 Daylight and Views— Daylight 393 Credit 8.2 Daylight and Views—Views for Seated Spaces 407 Innovation in Design (ID) 415 Credit 1 Innovation in Design 417 Cre
er of certification. 2009 EDITION LEED REFERENCE GUIDE FOR GREEN INTERIOR DESIGN AND CONSTRUCTION xvii EFTA00281534 VI. CERTIFICATION STRATEGY Timeline and Project Design Phases Project teams should study the principles and objectives of LEED as early in the site selection and design process as pos
2 mentions1 same-page
Page ?Same page
■ EA Credit 1.2: Optimize Energy Performance—Lighting Controls ■ IEQ Credit 6.2: Controllability of Systems—Lighting ■ IEQ Credit 8.2: Daylight and Views—Daylight Commissioning is required to ensure that lighting controls meet the design intent and are operating properly, as detailed in the following
le buses will be used to meet the requirements, they must connect to public transportation and operate during the most frequent commuting hours. 5. Timeline and Team The project team should make proximity to public transportation a criterion for site selection. Real estate brokers and leasing agents can
2 mentions1 same-page
Page ?Same page
door Chemical and Pollutant Source Control • IEQ Credit 6: Controllability of Systems ■ IEQ Credit 7: Thermal Comfort ■ IEQ Credit 8: Daylight and Views 3. Summary of Referenced Standards There are no standards referenced for this credit 4. Implementation The credit requirements are satisfied when
tors -28 - 85% Printers -9 - 32% PCs 5 - 35% Hosni, Jones, and X, 1999 Facsimile Machine 20 — 45% Network Server 50% Monitor 15 — 36% 5. Timeline and Team The office manager and project owner should institute a purchasing policy that specifies ENERGY STAR-qualified equipment and appliances.
Sponsored
2 mentions1 same-page
Page ?Same page
Controllability of Systems—Lighting Controllability of Systems—Thermal Comfort Thermal Comfort—Design Thermal Comfort—Verification Daylight and Views—Daylight Daylight and Views—Views for Seated Spaces IEQ OVERVIEW LEED REFERENCE GUIDE FOR GREEN INTERIOR DESIGN AND CONSTRUCTION 279 EFTA0028181
or both mechanical and natural ventilation). Project teams can use any acceptable engineering calculation methodology to demonstrate compliance. 5. Timeline and Team Early in the design process, the architect and mechanical engineer teams determine and design the most appropriate ventilation system for
2 mentions1 same-page
Page ?Same page
s likely to provide greater daylight access to the building interior. The following credit has related requirements: ■ IEQ Credit 8.1: Daylight and Views—Daylight 75% of Spaces Vision glazing has a direct correlation to lighting design energy conservation strategies. The interior lighting systems des
e than in mechanicallyconditioned buildings,where systems are often designed to maintain consistent conditions through all periods of occupancy. 5. Timeline and Team The project owner and design team need to work together to achieve this credit, but responsibility for meeting the requirements and ensuri
Sponsored
Mutual Connections (125)
Entities connected to both Views and Timeline
Jeffrey Epstein
PERSON26 w/ Views·47 w/ Timeline
LB
Leon Black
PERSON5 w/ Views·32 w/ Timeline
Ghislaine Maxwell
PERSON6 w/ Views·21 w/ Timeline
Julie K. Brown
PERSON3 w/ Views·20 w/ Timeline
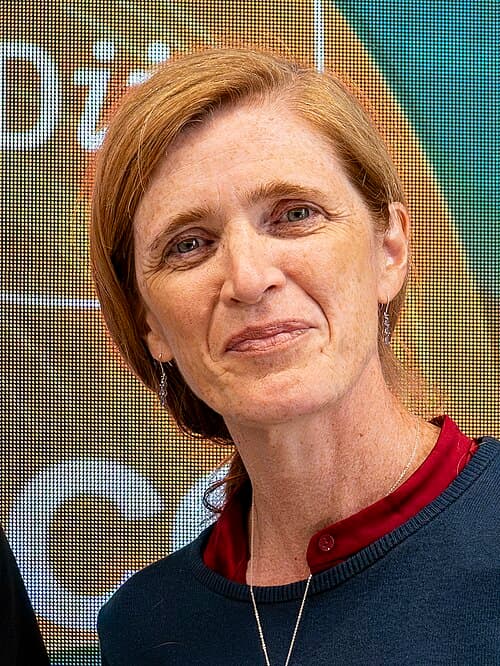
Samantha Power
PERSON14 w/ Views·7 w/ Timeline
Park Row
LOCATION3 w/ Views·14 w/ Timeline
Donald Trump
PERSON10 w/ Views·4 w/ Timeline
United States
LOCATION7 w/ Views·7 w/ Timeline
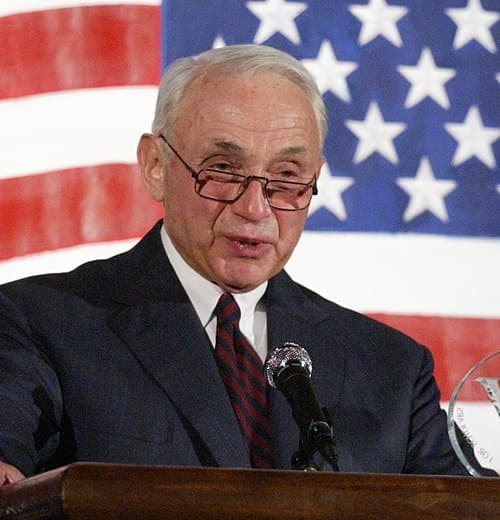
Les Wexner
PERSON2 w/ Views·11 w/ Timeline
Virginia Giuffre
PERSON5 w/ Views·7 w/ Timeline
George W. Bush
PERSON6 w/ Views·6 w/ Timeline
Joe Biden
PERSON10 w/ Views·2 w/ Timeline
South
LOCATION5 w/ Views·7 w/ Timeline
New York
LOCATION2 w/ Views·10 w/ Timeline
Commercial Interiors Rating System
ORGANIZATION6 w/ Views·5 w/ Timeline
Lawrence Krauss
PERSON7 w/ Views·4 w/ Timeline
LEED-Online
ORGANIZATION6 w/ Views·5 w/ Timeline
Earth
LOCATION6 w/ Views·4 w/ Timeline
Project Tools
ORGANIZATION5 w/ Views·5 w/ Timeline
Washington D.C.
LOCATION3 w/ Views·6 w/ Timeline