Back to Network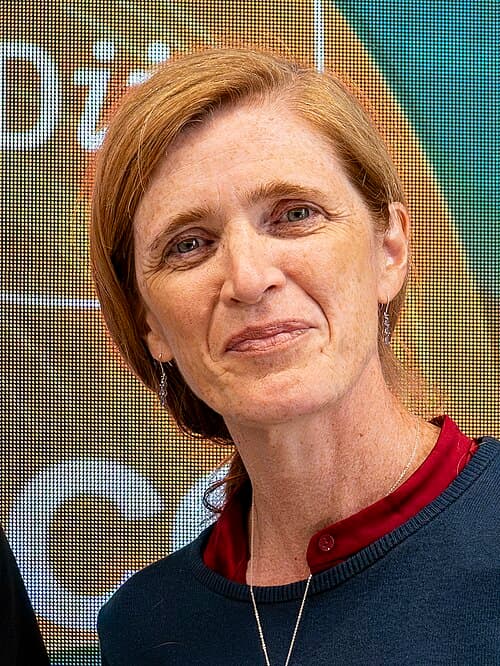



4
Shared Docs
4
Same-Page
4 / 4
Mentions
Document Mentions (4 shared documents)
2 mentions1 same-page
Page ?Same page
ity of Systems—Thermal Comfort 1 K Credit 7.1 Thermal Comfort—Design 1 K Credit 7.2 Thermal Comfort—Verification 1 K Credit 8.1 Daylight and Views—Daylight 1-2 K Credit 8.2 Daylight and Views—Views for Seated Spaces 1 Innovation in Design O Credit 1 O Credit 2 Innovation in Design LEED
mance Strategies Minimum Program Requirements Sustainable Sites (SS) Credit 1 Credit 2 Credit 3.1 Credit 3.2 Credit 3.3 1 Site Selection 1 Development Density and Community Connectivity 4 Alternative Transportation—Public Transportation Access 6 Alternative Transportation—Bicycle Storage and Changing Rooms 7 Alternative Transpo
2 mentions1 same-page
Page ?Same page
ity of Systems—Thermal Comfort 373 Credit 7.1 Thermal Comfort—Design 379 Credit 7.2 Thermal Comfort—Verification 387 Credit 8.1 Daylight and Views— Daylight 393 Credit 8.2 Daylight and Views—Views for Seated Spaces 407 Innovation in Design (ID) 415 Credit 1 Innovation in Design 417 Cre
Credit 1 Option 2, Path 11: On-site Renewable Energy 59 Credit 1 Option 2, Path 12: Other Quantifiable Environmental Performance 66 Credit 2 Development Density and Community Connectivity 69 Credit 3.1 Alternative Transportation—Public Transportation Access 79 Credit 3.2 Alternative Transportation—Bicycle Storage and Changing Roo
2 mentions1 same-page
Page ?Same page
■ EA Credit 1.2: Optimize Energy Performance—Lighting Controls ■ IEQ Credit 6.2: Controllability of Systems—Lighting ■ IEQ Credit 8.2: Daylight and Views—Daylight Commissioning is required to ensure that lighting controls meet the design intent and are operating properly, as detailed in the following
ucture tend to be in more densely developed areas. The following credit maybe more likely achievable for projects in such locations: ■ SS Credit 2: Development Density and Community Connectivity 3. Summary of Referenced Standards There are no standards referenced for this credit. 4. Implementation Choose a base building that has convenient
Sponsored
2 mentions1 same-page
Page ?Same page
s likely to provide greater daylight access to the building interior. The following credit has related requirements: ■ IEQ Credit 8.1: Daylight and Views—Daylight 75% of Spaces Vision glazing has a direct correlation to lighting design energy conservation strategies. The interior lighting systems des
s only as noted in the credit requirements section. Only ground areas are calculated as open space. For projects located in urban areas that earn a Development Density and Community Connectivity credit, open space also includes nonvehicular, pedestrian-oriented hardscape spaces. Open-grid pavement is less than so% impervious and accommodate
Sponsored
Mutual Connections (227)
Entities connected to both Views and Development Density and Community Connectivity
Samantha Power
PERSON14 w/ Views·4 w/ Development
Commercial Interiors Rating System
ORGANIZATION6 w/ Views·4 w/ Development
Lawrence Krauss
PERSON7 w/ Views·3 w/ Development
LEED-Online
ORGANIZATION6 w/ Views·4 w/ Development
George W. Bush
PERSON6 w/ Views·3 w/ Development
Air-Conditioning Engineers
ORGANIZATION5 w/ Views·4 w/ Development
Timeline
ORGANIZATION5 w/ Views·3 w/ Development
ASHRAE
ORGANIZATION5 w/ Views·3 w/ Development
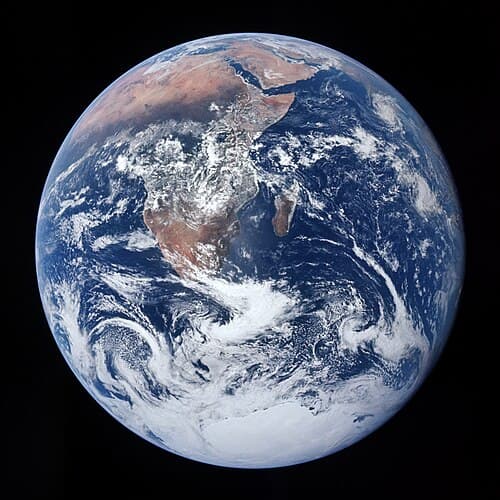
Earth
LOCATION6 w/ Views·2 w/ Development
Controllability of Systems
ORGANIZATION4 w/ Views·4 w/ Development
Innovation in Design
ORGANIZATION4 w/ Views·4 w/ Development
Project Tools
ORGANIZATION5 w/ Views·3 w/ Development
Bill Clinton
PERSON5 w/ Views·2 w/ Development
Optimize Energy Performance
ORGANIZATION4 w/ Views·3 w/ Development
ET
Emmy Taylor
PERSON5 w/ Views·2 w/ Development
Views—Views
ORGANIZATION4 w/ Views·3 w/ Development
LB
Leon Black
PERSON5 w/ Views·2 w/ Development
Green Power
ORGANIZATION4 w/ Views·3 w/ Development
IESNA
ORGANIZATION4 w/ Views·3 w/ Development
American Society of Heating
ORGANIZATION4 w/ Views·3 w/ Development