Back to Network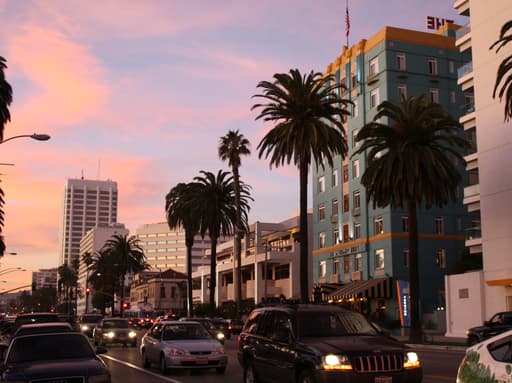

4
Shared Docs
4
Same-Page
4 / 4
Mentions
Document Mentions (4 shared documents)
2 mentions1 same-page
Page ?Same page
e 9'x12' mur=ls at the center. HVAC ducts are placed to the sides of the beams allo=ing 18' to underside of beams. 20'-6" to underside of ceiling. North/South Section A: West elevation shows two sets of doors; solid or gla=s. East elevation will be the same. We need to determine the east and west elevations;.c/=>
re sections and elevations for the living room=and pool room for your review; East/West Section A: The Living Room north elevation basically mimics the Zorro Ranch Living =oom. The large central window has the exact same proporti=ns as Zorro Ranch. 3 EFTA_R1_02013086 EFTA02686778 Ceiling height to underside of be
2 mentions1 same-page
Page ?Same page
ducts are placed to the sides of the beams allowing 18'=to underside of beams. 20'-6" to underside of ceiling. 5 EFTA_R1_02013020 EFTA02686760 North/South Section A: West elevation shows two sets of doors; solid or glass../p> East elevation will be the same. We need to determine the east and west elevations;
re sections and elevations for the living room and pool room=for your review; East/West Section A: The Living Room north elevation basically mimics the Zorro Ranch Living =oom. The large central window has the exact same proportions as Zorro R=nch. Ceiling height to underside of beam is 18', to underside of =eiling i
2 mentions1 same-page
Page ?Same page
ee 9'x12' murals at the center. HVAC ducts are placed to the sides of the beams allowing 18' to underside of beams. 20'4" to underside of ceiling. North/South Section A: West elevation shows two sets of doors; solid or glass. East elevation will be the same. We need to determine the cast and west elevations; Perh
re sections and elevations for the living room and pool room for your review; East/West Section A: The Living Room north elevation basically mimics the Zorro Ranch Living room. The large central window has the exact same proportions as Zorro Ranch. Ceiling height to underside of beam is 18', to underside of ceiling i
Sponsored
2 mentions1 same-page
Page ?Same page
e 9'x12' mur=ls at the center. HVAC ducts are placed to the sides of the beams allo=ing 18' to underside of beams. 20'-6" to underside of ceiling. North/South Section A: West elevation shows two sets of doors; solid or gla=s. East elevation will be the same. We need to determine the east and west elevations;.c/=>
re sections and elevations for the living room=and pool room for your review; East/West Section A: The Living Room north elevation basically mimics the Zorro Ranch Living =oom. The large central window has the exact same proporti=ns as Zorro Ranch. 4 EFTA_R1_01681142 EFTA02535535 Ceiling height to underside of be
Sponsored
Mutual Connections (11)
Entities connected to both North/South Section A and the Zorro Ranch Living
Santa Monica
LOCATION6 w/ North/South·4 w/ the
Jeffrey Epstein
PERSON6 w/ North/South·4 w/ the
BO
Bryan Oakes
PERSON6 w/ North/South·4 w/ the
GE
Gensler
PERSON6 w/ North/South·4 w/ the
TS
Tom Sze
PERSON5 w/ North/South·3 w/ the
WW
Warwick Wicksman
PERSON5 w/ North/South·3 w/ the
GK
Gary Kerney
PERSON3 w/ North/South·3 w/ the
WA
Warwi
PERSON2 w/ North/South·2 w/ the
Warwick Wicksm
ORGANIZATION2 w/ North/South·2 w/ the
simi=ar to the
ORGANIZATION2 w/ North/South·2 w/ the
Suite 300
ORGANIZATION2 w/ North/South·2 w/ the