Back to Network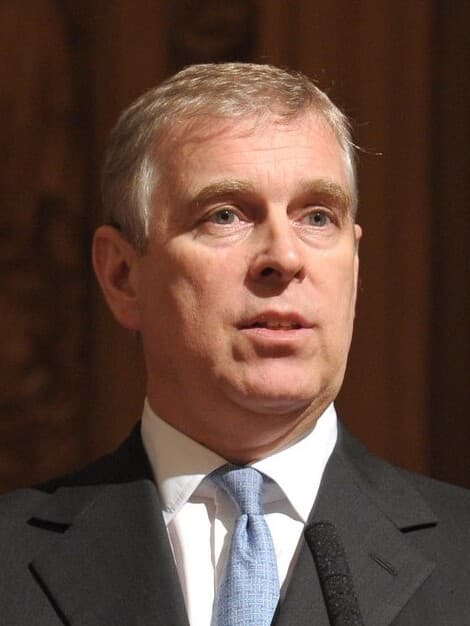

3
Shared Docs
3
Same-Page
3 / 3
Mentions
Document Mentions (3 shared documents)
2 mentions1 same-page
Page ?Same page
The project indudes five main areas: 1. New construction of a Pool Area and subterranean Screening Room, including: 13,700 SF Pool Deck with 2,100 SF Pool, 2,500 Covered Porch, 500 SF Shade Structure, 820 SF Cabana, 350 SF Cabana, two 700 SF Pavilions, a 3000 SF Screening Room, and associated Mechanic
t. James Pool Area and Screening Room Agreement for Architectural Services September 18, 2009 Page 3 2. Design Development. Based on the approved Schematic Design and Client's authorization to proceed, Gensler will proceed with Design Development, to further develop the design, including: a) Site plan; b) Building ele
2 mentions1 same-page
Page ?Same page
The project Includes five main areas: 1. New construction of a Pool Area and subterranean Screening Room, including: 13,700 SF Pool Deck with 2,100 SF Pool, 2,500 Covered Porch, 500 SF Shade Structure, 820 SF Cabana, 350 SF Cabana, two 700 SF Pavilions, a 3000 SF Screening Room, and associated Mechanic
t. James Pool Area and Screening Room Agreement for Architectural Services September 18, 2009 Page 3 2. Design Development. Based on the approved Schematic Design and Client's authorization to proceed, Gensler will proceed with Design Development, to further develop the design, including: a) Site plan; b) Building ele
2 mentions1 same-page
Page ?Same page
The project includes five main areas: 1. New construction of a Pool Area and subterranean Screening Room, including: 13,700 SF Pool Deck with 2,100 SF Pool, 2,500 Covered Porch, 500 SF Shade Structure, 820 SF Cabana, 350 SF Cabana, two 700 SF Pavilions, a 3000 SF Screening Room, and associated Mechanic
t. James Pool Area and Screening Room Agreement for Architectural Services September 18, 2009 Page 3 2. Design Development. Based on the approved Schematic Design and Client's authorization to proceed, Gensler will proceed with Design Development, to further develop the design, including: a) Site plan; b) Building ele
Sponsored
Mutual Connections (94)
Entities connected to both SF Pool and Schematic Design and Client
TS
Tom Sze
PERSON3 w/ SF·3 w/ Schematic
Prince Andrew
PERSON3 w/ SF·3 w/ Schematic
Michael Cohen
PERSON3 w/ SF·3 w/ Schematic
Schematic Design Phase
ORGANIZATION3 w/ SF·3 w/ Schematic
Drawings, Specifications
ORGANIZATION3 w/ SF·3 w/ Schematic
Project Manual
ORGANIZATION3 w/ SF·3 w/ Schematic
Project Budget or Project
ORGANIZATION3 w/ SF·3 w/ Schematic
Standard Terms and Conditions
ORGANIZATION3 w/ SF·3 w/ Schematic
Gensler Standard Billing Rate Schedule
ORGANIZATION3 w/ SF·3 w/ Schematic
Warwick Wicksman Project Principal/Project
ORGANIZATION3 w/ SF·3 w/ Schematic
Project Designer
ORGANIZATION3 w/ SF·3 w/ Schematic
Project Architect
ORGANIZATION3 w/ SF·3 w/ Schematic
Grand Stair
ORGANIZATION3 w/ SF·3 w/ Schematic
CA Services
ORGANIZATION3 w/ SF·3 w/ Schematic
ATV Garage
ORGANIZATION3 w/ SF·3 w/ Schematic
Client, Contractor
ORGANIZATION3 w/ SF·3 w/ Schematic
Limitations of Construction Responsibilities
ORGANIZATION3 w/ SF·3 w/ Schematic
the Project, Client
ORGANIZATION3 w/ SF·3 w/ Schematic
Project Scope
ORGANIZATION3 w/ SF·3 w/ Schematic
Design/Build by Contractor
ORGANIZATION3 w/ SF·3 w/ Schematic