Back to Network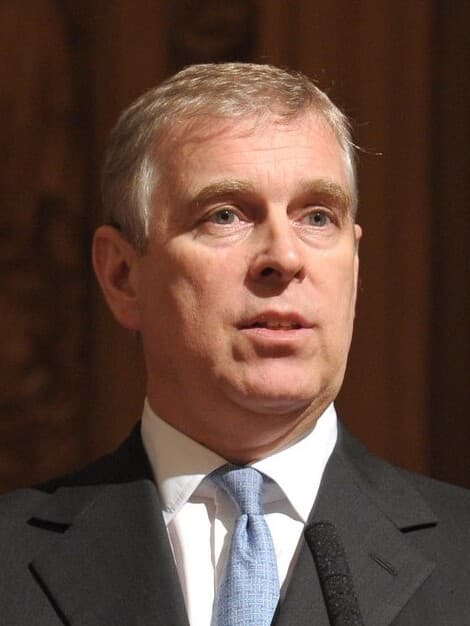
3
Shared Docs
3
Same-Page
3 / 3
Mentions
Document Mentions (3 shared documents)
2 mentions1 same-page
Page ?Same page
ary 13, 2009. By Gensler By Client Warwick Ian Wicksman, AIA fel& Dv AtmAin (Signature) Principal, it 91° 47 (Title) (Date) On behalf of Andrew P. Cohen Executive Director - Santa Monica California Registration Number (Printe 09 atur LS. (Title) cc: Andrew P. Cohen, Robert Jernigan, hilla Leise
for additional information regarding specific scope in each portion of the project. phase One - Design 1. Schematic Design. Based on the approved Conceptual Design and Client's authorization to proceed, Gensler will develop the Schematic Design, consisting of: a) Site plan; b) Building elevations; c) Typical building
2 mentions1 same-page
Page ?Same page
By Client Warwick Ian Wicksman. AIA fel& Dv entmAm. (Signature) Principal. (Title) (Printe /I9•01 Ls, atur (Date) (Title) On behalf of Andrew P. Cohen Executive Director - Santa Monica Office, California Registration Number C12855 cc: Andrew P. Cohen, Robert Jernigan, filla Leiserowitz, Joe Harri
for additional information regarding specific scope in each portion of the project. phase One - Design 1. Schematic Design. Based on the approved Conceptual Design and Client's authorization to proceed, Gensler will develop the Schematic Design, consisting of: a) Site plan; b) Building elevations; c) Typical building
2 mentions1 same-page
Page ?Same page
Ian Wicksman, AIA By Client (Printed Name of Signatory) By B (Signature) (Signature) principal (Title) (Date) (Title) (Date) On behalf of Andrew P. Cohen Executive Director - Santa Monica Office, California Registration Number C12855 cc: Andrew P. Cohen, Robert Jernigan, NIla Leiserowitz, Joe Harris
for additional information regarding specific scope in each portion of the project. Phase One - Design 1. Schematic Design. Based on the approved Conceptual Design and Client's authorization to proceed, Gensler will develop the Schematic Design, consisting of: a) Site plan; b) Building elevations; c) Typical building
Sponsored
Mutual Connections (94)
Entities connected to both Andrew P. Cohen and Conceptual Design and Client
BA
Bob Anderson
PERSON3 w/ Andrew·3 w/ Conceptual
Prince Andrew
PERSON3 w/ Andrew·3 w/ Conceptual
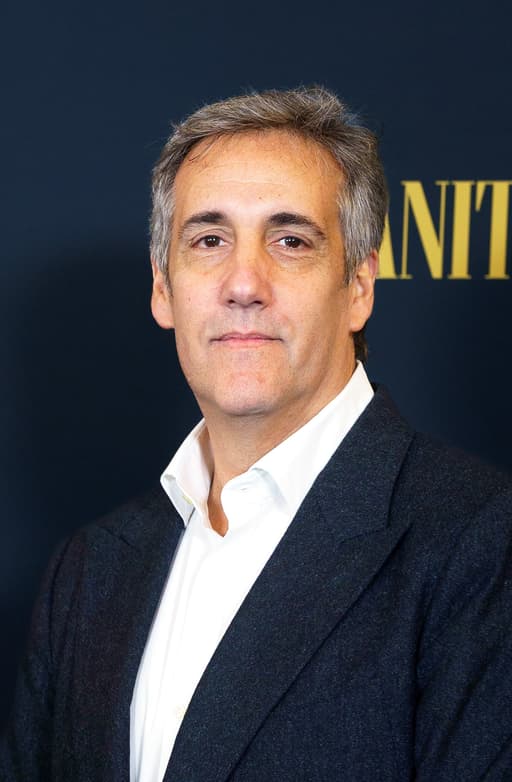
Michael Cohen
PERSON3 w/ Andrew·3 w/ Conceptual
Schematic Design Phase
ORGANIZATION3 w/ Andrew·3 w/ Conceptual
Drawings, Specifications
ORGANIZATION3 w/ Andrew·3 w/ Conceptual
Project Manual
ORGANIZATION3 w/ Andrew·3 w/ Conceptual
Project Budget or Project
ORGANIZATION3 w/ Andrew·3 w/ Conceptual
Standard Terms and Conditions
ORGANIZATION3 w/ Andrew·3 w/ Conceptual
Gensler Standard Billing Rate Schedule
ORGANIZATION3 w/ Andrew·3 w/ Conceptual
Warwick Wicksman Project Principal/Project
ORGANIZATION3 w/ Andrew·3 w/ Conceptual
Project Designer
ORGANIZATION3 w/ Andrew·3 w/ Conceptual
Project Architect
ORGANIZATION3 w/ Andrew·3 w/ Conceptual
Grand Stair
ORGANIZATION3 w/ Andrew·3 w/ Conceptual
CA Services
ORGANIZATION3 w/ Andrew·3 w/ Conceptual
ATV Garage
ORGANIZATION3 w/ Andrew·3 w/ Conceptual
Client, Contractor
ORGANIZATION3 w/ Andrew·3 w/ Conceptual
Limitations of Construction Responsibilities
ORGANIZATION3 w/ Andrew·3 w/ Conceptual
the Project, Client
ORGANIZATION3 w/ Andrew·3 w/ Conceptual
Project Scope
ORGANIZATION3 w/ Andrew·3 w/ Conceptual
Design/Build by Contractor
ORGANIZATION3 w/ Andrew·3 w/ Conceptual