Back to Network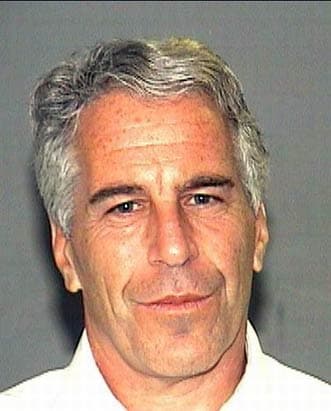
6
Shared Docs
6
Same-Page
6 / 6
Mentions
Document Mentions (6 shared documents)
2 mentions1 same-page
Page ?Same page
ed that much of what we speak about does not translate onto the drawings On Thu, May 27, 2010 at 2:57 PM, Abram Muljana > wrote: Shelley: Gary: Enclosed revised & additional drawings: • A-001 & A-002 - Site/Construction plan - New location for Projection Room/Cinema; No Terraces (05- 27-10) • A-00
7 PM, Abram Muljana > wrote: Shelley: Gary: Enclosed revised & additional drawings: • A-001 & A-002 - Site/Construction plan - New location for Projection Room/Cinema; No Terraces (05- 27-10) • A-003 - Living & Pool Facade - No Terraces/Planters by the Pool; Showing Interior Layout Pool & its adjacent structures
2 mentions1 same-page
Page ?Same page
re concerned that much of what we speak about does not translate onto the drawings On Thu, May 27, 2010 at 2:57 PM, Abram Muljana Shelley: Gary: Enclosed revised & additional drawings: > wrote: • A-001 & A-002 - Site/Construction plan - New location for Projection Room/Cinema; No Terraces (05- 27-10
7 PM, Abram Muljana Shelley: Gary: Enclosed revised & additional drawings: > wrote: • A-001 & A-002 - Site/Construction plan - New location for Projection Room/Cinema; No Terraces (05- 27-10) • A-003 - Living & Pool Facade - No Terraces/Planters by the Pool; Showing Interior Layout Pool & its adjacent structures
2 mentions1 same-page
Page ?Same page
re concerned that much of what we speak about does not translate onto the drawings On Thu, May 27, 2010 at 2:57 PM, Abram Muljana Shelley: Gary: Enclosed revised & additional drawings: > wrote: • A-001 & A-002 - Site/Construction plan - New location for Projection Room/Cinema; No Terraces (05- 27-10
7 PM, Abram Muljana Shelley: Gary: Enclosed revised & additional drawings: > wrote: • A-001 & A-002 - Site/Construction plan - New location for Projection Room/Cinema; No Terraces (05- 27-10) • A-003 - Living & Pool Facade - No Terraces/Planters by the Pool; Showing Interior Layout Pool & its adjacent structures
Sponsored
2 mentions1 same-page
Page ?Same page
02 Construction Plan-052710.odf A-003 Facade-001-052710.0f A-003.3 Livinoroom Column Details-052710.pdf A-006 Kitchen-052710.pdf Shelley: Gary: Enclosed revised & additional drawings: • A-001 & A-002 - Site/Construction plan - New location for Projection Room/Cinema; No Terraces (05-27-10) • A-00
pdf A-006 Kitchen-052710.pdf Shelley: Gary: Enclosed revised & additional drawings: • A-001 & A-002 - Site/Construction plan - New location for Projection Room/Cinema; No Terraces (05-27-10) • A-003 - Living & Pool Facade - No Terraces/Planters by the Pool; Showing Interior Layout Pool & its adjacent structures
2 mentions1 same-page
Page ?Same page
ned that much of what we speak about does not translate o=to the drawings On Thu, May 27, 2010 at 2:57 PM, Abram Mulja=a > wrote: Shelley: Gary: Enclosed revised & additional drawings: • A-001 & A-002 - Site/Construction plan - New location for Projection Room/Cinema; No Terraces (05-27- 10) * A-00
7 PM, Abram Mulja=a > wrote: Shelley: Gary: Enclosed revised & additional drawings: • A-001 & A-002 - Site/Construction plan - New location for Projection Room/Cinema; No Terraces (05-27- 10) * A-003 - Living & Pool Facade - No Terraces/Planter= by the Pool; Showing Interior Layout Pool & its adjacent structures
2 mentions1 same-page
Page ?Same page
rned that much of what we =peak about does not translate onto the drawings On Thu, May 27, 2010 at 2:57 PM, Abram Mulja=a wrote: Shelley: Gary: Enclosed revised & additional drawings: A-001 & A-002 - Site/Construction plan - New location for Projection Room/Cinema; No Terraces (05-27-10) * A-003 -
t 2:57 PM, Abram Mulja=a wrote: Shelley: Gary: Enclosed revised & additional drawings: A-001 & A-002 - Site/Construction plan - New location for Projection Room/Cinema; No Terraces (05-27-10) * A-003 - Living & Pool Facade - No Terraces/Planter= by the Pool; Showing Interior Layout Pool & its adjacent structures
Sponsored
Mutual Connections (11)
Entities connected to both Enclosed and Projection Room/Cinema
Jeffrey Epstein
PERSON73 w/ Enclosed·6 w/ Projection
SH
Shelley
PERSON8 w/ Enclosed·6 w/ Projection
RC
ROBERT COUTURIER
PERSON8 w/ Enclosed·6 w/ Projection
Front and Rear Columns
ORGANIZATION7 w/ Enclosed·6 w/ Projection
Living/Dining/Kitchen Area
ORGANIZATION6 w/ Enclosed·6 w/ Projection
T-Mobile
ORGANIZATION3 w/ Enclosed·3 w/ Projection
GK
Gary Kerney
PERSON3 w/ Enclosed·2 w/ Projection
GK
Gary Kerne
PERSON2 w/ Enclosed·2 w/ Projection
GK
Gary Keme
PERSON2 w/ Enclosed·2 w/ Projection
AM
ABRAM MUUANA
PERSON2 w/ Enclosed·2 w/ Projection
AM
Abram Mulja
PERSON2 w/ Enclosed·2 w/ Projection