Back to Network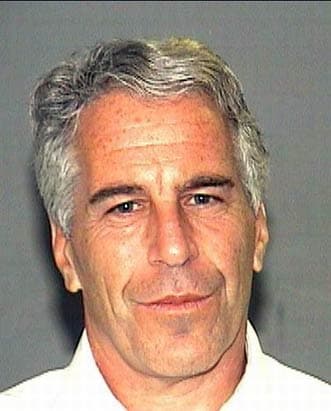


5
Shared Docs
5
Same-Page
5 / 5
Mentions
Document Mentions (5 shared documents)
2 mentions1 same-page
Page ?Same page
ideas to pursue in its development, which are shown in Plan B. Please note while the overall concept is the same, an open main space with a separate Butler's Pantry and Pantry Plan A is symmetrical in plan with overall open circulation Plan B is asymmetrical in plan with directed circulation EFTA00774
From: Silvina Royston To: JEE <jeevacationggmail.com> Subject: FW: Kitchen Plan Update Date: Tue, 12 May 2009 13:55:41 +0000 Attachments: Jeffrey, For your review ar
2 mentions1 same-page
Page ?Same page
ideas to pursue in its development, which are shown in Plan B. Please note while the overall concept is the same, an open main space with a separate Butler's Pantry and Pantry Plan A is symmetrical in plan with overall open circulation Plan B is asymmetrical in plan with directed circulation Please re
From: Silvina Royston To: JEE <[email protected]> Cc: Schoettle >, Curtis Royston < Subject: Kitchen Plan Update Date: Tue. 12 May 2009 10:20:56 -0000 Attachme
2 mentions1 same-page
Page ?Same page
ideas to pursue in its development, which are shown in Plan B. Please note while the overall concept is the same, an open main space with a separate Butler's Pantry and Pantry Plan A is symmetrical in plan with overall open circulation Plan B is asymmetrical in plan with directed circulation Please r
tchen Plan Update n Doug J; Curtis Royston Dimensions please and underlay zorro for comparison Sent from my iPhonc On May 12, 2009, at 6:20 AM, Silvina Royston wrote: Jeffrey, Please find attached Plan A and Plan B for the new Kitchen. As per your directive, I am proceeding with Plan A with a layout simi
Sponsored
2 mentions1 same-page
Page ?Same page
nd saw some photos of the Zorro Kitchen. Br=ce says it works well and that you like the layout. This plan is based =n the same concept. • Separate Butler's Pan=ry • Separate Pantry • One open space for Kit=hen and Dining Table. Plan B: • Separate area for Butle='s Pantry and Pantry Combined •
From: Jeffrey Epstein <[email protected]> Sent: Saturday, May 2, 2009 6:05 PM To: Silvina Royston Subject: Re: Kitchen Schemes open plan with rectangles i rarely like round anything On Fri, May 1, 2009 at 5:59 PM, Silvina Royston <mailto &g=
2 mentions1 same-page
Page ?Same page
nd saw some photos of the Zorro Kitchen. Br=ce says it works well and that you like the layout. This plan is based =n the same concept. • Separate Butler's Pan=ry • Separate Pantry • One open space for Kit=hen and Dining Table. Plan B: • Separate area for Butle='s Pantry and Pantry Combined •
From: Jeffrey Epstein <[email protected]> Sent: Saturday, May 2, 2009 6:07 PM To: Silvina Royston Subject: Re: Kitchen Schemes plan a seems right On Fri, May 1, 2009 at=5:59 PM, Silvina Royston acmailtc > wrote: Jeffrey, Here are various Ki
Sponsored
Mutual Connections (17)
Entities connected to both Butler and Silvina Royston
Jeffrey Epstein
PERSON103 w/ Butler·65 w/ Silvina
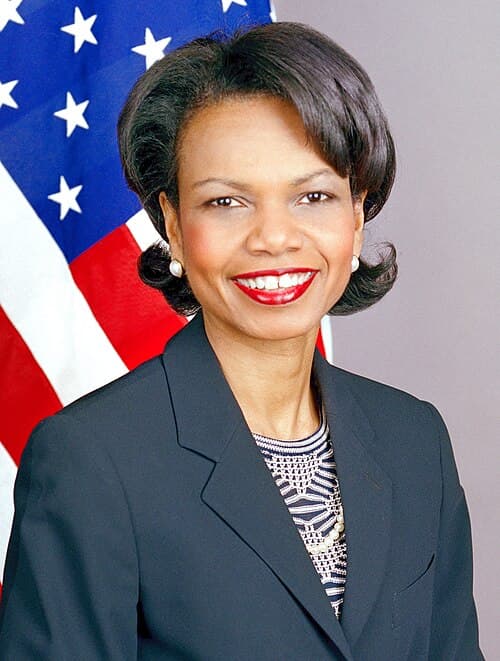
Condoleezza Rice
PERSON15 w/ Butler·22 w/ Silvina
Prince Andrew
PERSON35 w/ Butler·2 w/ Silvina
Stephen Hawking
PERSON26 w/ Butler·4 w/ Silvina
CR
Curtis Royston
PERSON4 w/ Butler·25 w/ Silvina
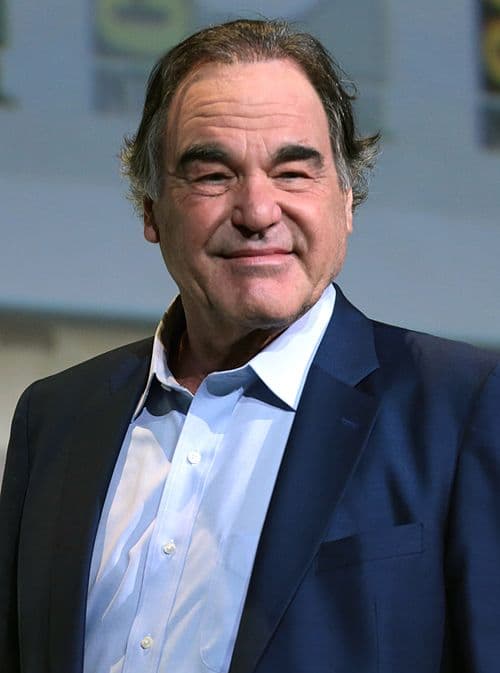
Oliver Stone
PERSON20 w/ Butler·2 w/ Silvina
BG
Brice Gordon
PERSON2 w/ Butler·18 w/ Silvina
DI
Darren Indyke
PERSON10 w/ Butler·6 w/ Silvina
DS
Doug Schoettle
PERSON4 w/ Butler·10 w/ Silvina
KA
Karen
PERSON5 w/ Butler·8 w/ Silvina
DB
Doug Band
PERSON9 w/ Butler·2 w/ Silvina
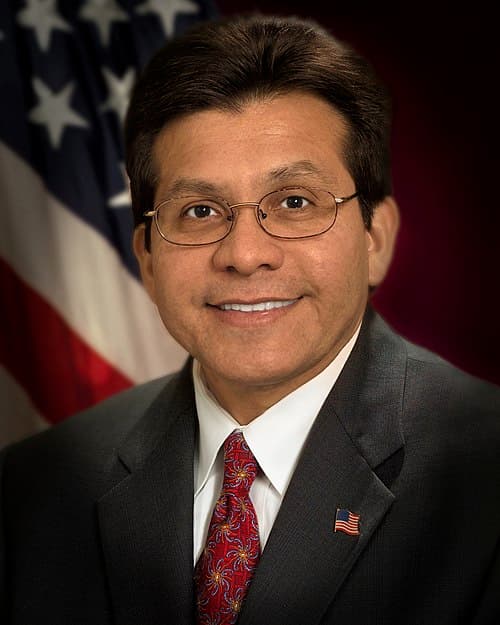
Alberto Gonzales
PERSON7 w/ Butler·4 w/ Silvina
Zorro
LOCATION7 w/ Butler·4 w/ Silvina
Robert Critton
PERSON5 w/ Butler·4 w/ Silvina
Civil
ORGANIZATION3 w/ Butler·4 w/ Silvina
Dining Area
LOCATION2 w/ Butler·3 w/ Silvina
Dining Table
ORGANIZATION2 w/ Butler·2 w/ Silvina